



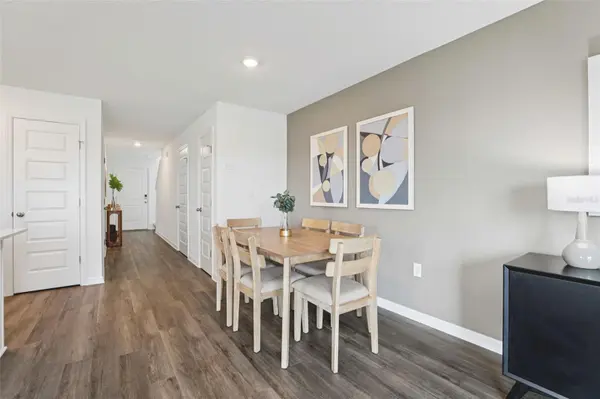



1540 ROBIN ST Davenport, FL 33837
3 Beds
3 Baths
1,464 SqFt
UPDATED:
Key Details
Property Type Townhouse
Sub Type Townhouse
Listing Status Active
Purchase Type For Sale
Square Footage 1,464 sqft
Price per Sqft $207
Subdivision Atria At Ridgewood Lakes Phase 2
MLS Listing ID O6444200
Bedrooms 3
Full Baths 2
Half Baths 1
Construction Status Under Construction
HOA Fees $594/Semi-Annually
HOA Y/N Yes
Annual Recurring Fee 2038.0
Year Built 2026
Annual Tax Amount $68
Lot Size 2,613 Sqft
Acres 0.06
Property Sub-Type Townhouse
Source Stellar MLS
Property Description
Atria at Ridgewood Lakes features spacious townhomes with 3 bedrooms, 2 bathrooms, and a 1-car garage. Designed for everyday living, these homes provide open-concept layouts, stainless steel appliances, beautiful kitchens with quartz countertops, and smart home technology through our Home Is Connected® package, giving you the convenience of controlling your home from the palm of your hand.
Living at Atria at Ridgewood Lakes means you're never far from fun and adventure. Enjoy nearby golf courses, local restaurants, outdoor recreation, and family-friendly attractions. Spend the day at Northeast Regional Park, experience breathtaking views on a hot air balloon ride, or explore all that the Davenport area has.
Atria at Ridgewood Lakes makes townhome living an easy choice for your new home, where modern features, a desirable location, and everyday convenience come together. Visit us today to learn more about available homes and experience everything this exceptional community has.
*Photos are of similar model but not that of the exact house. Pictures, photographs, colors, features, and sizes are for illustration purposes only and will vary from the homes as built. Home and community information including pricing, included features, terms, availability, and amenities are subject to change and prior sale at any time without notice or obligation. Please note that no representations or warranties are made regarding school districts or school assignments; you should conduct your own investigation regarding current and future schools and school boundaries.*
Location
State FL
County Polk
Community Atria At Ridgewood Lakes Phase 2
Area 33837 - Davenport
Interior
Interior Features Open Floorplan, PrimaryBedroom Upstairs, Smart Home, Stone Counters, Thermostat, Walk-In Closet(s), Window Treatments
Heating Central, Electric, Heat Pump
Cooling Central Air
Flooring Carpet, Luxury Vinyl
Furnishings Unfurnished
Fireplace false
Appliance Dishwasher, Disposal, Dryer, Electric Water Heater, Microwave, Range, Refrigerator, Washer
Laundry Inside, Laundry Closet, Upper Level
Exterior
Exterior Feature Lighting, Sidewalk
Garage Spaces 1.0
Community Features Community Mailbox, Gated Community - Guard, Playground, Pool, Sidewalks, Street Lights
Utilities Available BB/HS Internet Available, Cable Available, Electricity Connected, Phone Available, Sewer Connected, Underground Utilities, Water Connected
Amenities Available Gated, Playground, Pool
View Y/N No
Water Access No
Roof Type Shingle
Porch Patio
Attached Garage true
Exposure West
Garage true
Private Pool No
Building
Lot Description City Limits, Landscaped, Sidewalk, Paved, Unincorporated
Story 2
Entry Level Two
Foundation Slab
Lot Size Range 0 to less than 1/4
Builder Name D.R. Horton
Sewer Public Sewer
Water Public
Architectural Style Traditional
Structure Type Block,Stucco
New Construction true
Construction Status Under Construction
Schools
Elementary Schools Loughman Oaks Elem
Middle Schools Citrus Ridge
High Schools Ridge Community Senior High
Others
Pets Allowed Yes
HOA Fee Include Pool
Senior Community No
Ownership Fee Simple
Monthly Total Fees $169
Acceptable Financing Cash, Conventional, FHA, USDA Loan, VA Loan
Membership Fee Required Required
Listing Terms Cash, Conventional, FHA, USDA Loan, VA Loan
Special Listing Condition None
Virtual Tour https://www.propertypanorama.com/instaview/stellar/O6444200

Schools and Properties Nearby
Learn More About LPT Realty