



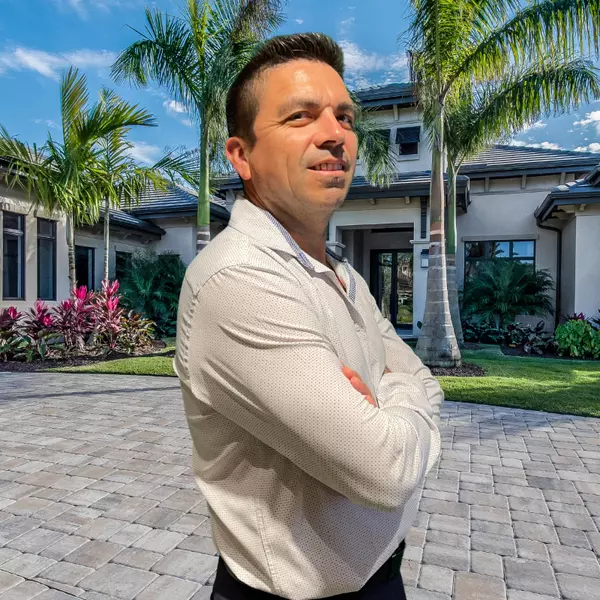
1532 STONECLIFF DR Apopka, FL 32703
5 Beds
4 Baths
3,987 SqFt
UPDATED:
Key Details
Property Type Single Family Home
Sub Type Single Family Residence
Listing Status Active
Purchase Type For Sale
Square Footage 3,987 sqft
Price per Sqft $216
Subdivision Bronson Peak
MLS Listing ID O6457477
Bedrooms 5
Full Baths 4
Construction Status Under Construction
HOA Fees $126/mo
HOA Y/N Yes
Annual Recurring Fee 1512.0
Year Built 2026
Annual Tax Amount $3,803
Lot Size 9,583 Sqft
Acres 0.22
Property Sub-Type Single Family Residence
Source Stellar MLS
Property Description
Location
State FL
County Orange
Community Bronson Peak
Area 32703 - Apopka
Zoning PD
Rooms
Other Rooms Great Room, Inside Utility
Interior
Interior Features In Wall Pest System, Kitchen/Family Room Combo, Open Floorplan, Solid Surface Counters, Tray Ceiling(s)
Heating Central, Heat Pump
Cooling Central Air
Flooring Hardwood, Luxury Vinyl, Tile
Furnishings Unfurnished
Fireplace false
Appliance Cooktop, Dishwasher, Disposal, Dryer, Electric Water Heater, Gas Water Heater, Microwave, Range Hood, Refrigerator, Tankless Water Heater, Washer
Laundry Inside
Exterior
Parking Features Driveway, Garage Door Opener
Community Features Clubhouse, Dog Park, Fitness Center, Park, Playground, Pool, Sidewalks, Tennis Court(s), Street Lights
Utilities Available Cable Available, Electricity Available, Natural Gas Available, Sewer Available, Sprinkler Recycled, Underground Utilities, Water Available
Amenities Available Clubhouse, Pickleball Court(s), Playground, Pool, Tennis Court(s)
View Y/N Yes
Water Access No
View Trees/Woods
Roof Type Shingle
Porch Other, Rear Porch
Attached Garage true
Exposure South
Garage true
Private Pool No
Building
Lot Description Landscaped, Sidewalk, Paved, Private
Entry Level Two
Foundation Slab
Lot Size Range 0 to less than 1/4
Builder Name Toll Brothers
Sewer Public Sewer
Water None
Level or Stories Two
Structure Type Block,Concrete,Stone,Stucco,Frame
New Construction true
Construction Status Under Construction
Schools
Elementary Schools Apopka Elem
Middle Schools Wolf Lake Middle
High Schools Wekiva High
Others
Pets Allowed Cats OK, Dogs OK, Yes
HOA Fee Include Common Area Taxes
Senior Community No
Ownership Fee Simple
Monthly Total Fees $126
Acceptable Financing Cash, Conventional, VA Loan
Membership Fee Required Required
Listing Terms Cash, Conventional, VA Loan
Special Listing Condition None

Schools and Properties Nearby
Learn More About LPT Realty